Add your own picture and explain the route, parking, gates, paths or landmarks that help people find it.
Earn 5 points after the picture is checked and accepted.
Add your photo and local directionsShare what you foundWhat is recorded here
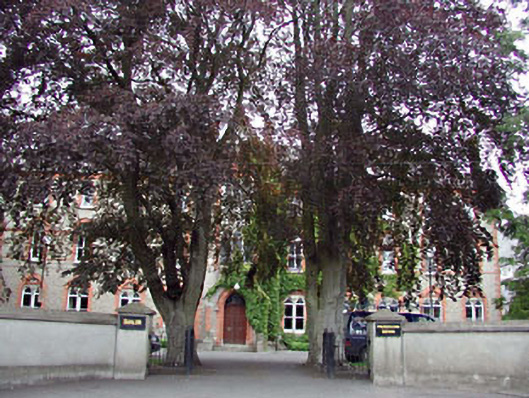
Detached eleven-bay three-storey Gothic-style convent, c.1870, on an irregular plan retaining early fenestration with single-bay full-height gabled advanced entrance bay to centre having single-bay single-storey gabled projecting porch to ground floor, single-bay three-storey return to rear to north-east and two-bay three-storey return to rear to east. Extended, c.1925, comprising single-bay three-storey lower projecting bay to return to east. Hipped roof on a U-shaped plan with slate (gabled to entrance bay and to porch; hipped to return to north-east; gable-ended to additional projecting bay to return). Decorative crested ridge tiles. Red brick chimney stacks. Cast-iron rainwater goods on eaves course. Roughcast walls. Unpainted. Red brick dressings including quoins to corners and string/sill courses to first floor. Paired lancet-arch window openings to ground floor in lancet-arch frames having chamfered sills, red brick block-and-start surrounds and pierced openings to arches. 1/1 timber sash windows with fixed-pane lancet heads. Square-headed window openings to first floor in pointed-arch frames having stone sills, red brick block-and-start surrounds, moulded archivolts and carved stone panels to heads. 2/2 timber sash windows. Shallow segmental-headed window openings to top floor and to remainder. Stone sills. Red brick surrounds with cut-stone dressings. 1/1 and 2/2 timber sash windows. Cut-stone traceried window to entrance bay and to return to north-east in lancet-arch frame. Red brick block-and-start surrounds. Red brick detailing to arch. Trefoil-headed openings to entrance bay (square-headed and pointed-arch to return). 1/1 timber sash windows to entrance bay (fixed-pane windows to return). Segmental-headed door opening in pointed-arch surround. Red brick block-and-start surround with hood moulding over. Timber panelled double doors. Overlight. Set back from road in grounds shared with Catholic church. Tarmacadam forecourt to front.Attached eight-bay single-storey range with half-dormer attic, c.1925, to north-east retaining most early fenestration with single-bay single-storey gabled projecting porch and single-bay single-storey lean-to end bay to north-east. Part refenestrated, c.1990. Gable-ended roof with slate (gablets to half-dormer attic windows; gabled to porch; lean-to to end bay). Crested red clay ridge tiles. Red brick chimney stacks. Square rooflight, c.1990. Overhanging timber eaves and bargeboards. Cast-iron rainwater goods. Roughcast walls. Unpainted. Red brick dressings including quoins to corners. Square-headed openings to ground floor with shallow segmental-headed window openings over in recessed panels having red brick block-and-start surrounds and red brick panel between openings. Replacement uPVC casement windows, c.1990, to ground floor. 2/2 timber sash windows to first floor.Nun’s burial ground to south with cast-iron grave markers, c.1870-present.
This official record and map point do not grant access. Most recorded buildings are privately owned; view them only from public ground unless the owner allows entry.