Add your own picture and explain the route, parking, gates, paths or landmarks that help people find it.
Earn 5 points after the picture is checked and accepted.
Add your photo and local directionsShare what you foundWhat is recorded here
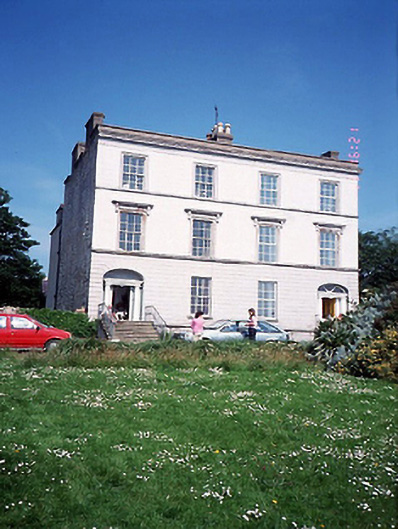
Pair of semi-detached two-bay three-storey over raised basement double-pile houses, c.1845, with segmental-headed door openings approached by flight of steps. Single-bay three-storey returns to rear. House to right partly re-fenestrated, c.1990. House to left retaining original fenestration.ROOF: Double-pile behind nap rendered parapet; nap rendered chimney stacks; yellow clay octagonal pots. WALLS: Nap rendered; channelled to ground floor; ruled and lined to upper floors; nap rendered and cut-stone courses; exposed rubble stone and red brick construction to left side elevation; roughcast to right side elevation; nap rendered to returns; unpainted. OPENINGS: Square-headed window openings; continuous sill courses; moulded architraves; consoled entablatures to first floor; 6/6 timber sash windows; replacement uPVC windows, to right upper floors; segmental headed door openings; cut-stone Doric door cases; timber panelled doors; overlights.
This official record and map point do not grant access. Most recorded buildings are privately owned; view them only from public ground unless the owner allows entry.