Add your own picture and explain the route, parking, gates, paths or landmarks that help people find it.
Earn 5 points after the picture is checked and accepted.
Add your photo and local directionsShare what you foundWhat is recorded here
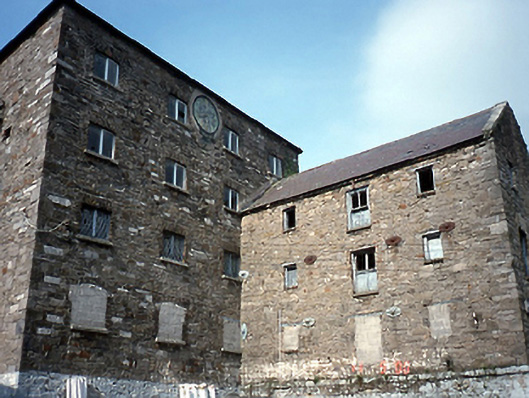
Detached four-bay five-storey former mill, c.1820, with copper clock to front façade. Three-bay four-storey extension attached to north-east corner. The clock is said to have come from Newgate Goal. Located on grounds of warehouse complex; overgrown Mill pond to rear.ROOF: Hipped; asbestos cement tiles; terracotta ridge tiles; double pitched slate to secondary block. WALLS: Coursed limestone rubble; steel tie bars to all floors of wing. OPENINGS: Segmental and square headed openings; yellow brick dressed opening; some original timber diamond pattern casements; granite cills to main block; brick cills to secondary block; tongue and groove timber doors; round headed openings to side elevation of main block; bricked up openings of both main block and wing, filled in with concrete blocks. INTERIOR:Cast-iron columns support floors.
This official record and map point do not grant access. Most recorded buildings are privately owned; view them only from public ground unless the owner allows entry.