Add your own picture and explain the route, parking, gates, paths or landmarks that help people find it.
Earn 5 points after the picture is checked and accepted.
Add your photo and local directionsShare what you foundWhat is recorded here
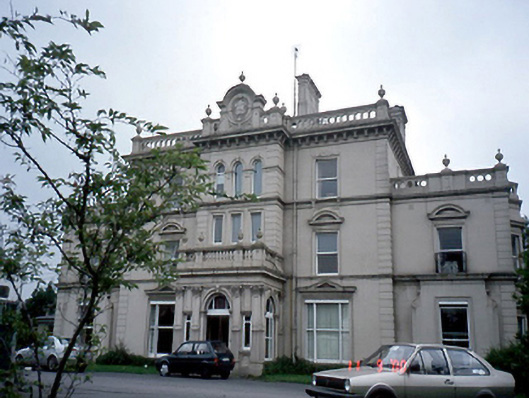
Detached three-bay three-storey over basement Victorian Italianate house, c.1830, flanked by two-storey wings, and having central breakfront with projecting single-storey entrance porch. Three-bay pavilion with glass lantern attached to north-west corner. Entrance gates, gate lodge and farmyard complex to grounds.ROOF: Concealed by parapet; irregular plan; double pitched; slate; rendered panelled and corniced chimneys; cast-iron rainwater goods. WALLS: Nap rendered; rendered quoins, string and cill courses; Italianate balustrades; gables and decorative urns. OPENINGS: Replacement double timber doors set in round headed opening; stained glass fanlight; Doric and Corinthian pilasters to porch; tri-partite square headed and arched window openings to central bay with keystone; replacement timber casements; square headed openings elsewhere segmental and pedimented dressings; rendered cill courses single pane timber sash windows; full height canted bay window to right side elevation having square headed segmental and pediment opening with timber sash windows.
This official record and map point do not grant access. Most recorded buildings are privately owned; view them only from public ground unless the owner allows entry.