Add your own picture and explain the route, parking, gates, paths or landmarks that help people find it.
Earn 5 points after the picture is checked and accepted.
Add your photo and local directionsShare what you foundWhat is recorded here
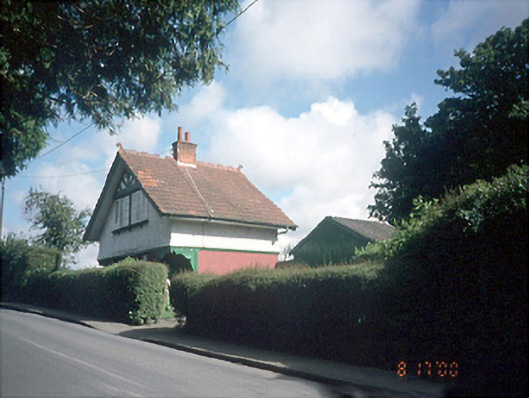
Detached two-bay two-storey gable-fronted house, c.1900, with chamfered ground floor corners. Retaining original fenestration. Similar to gate lodges built in a similar style on Knockmaroon Estate.ROOF: Double pitched corrugated terracotta tiles, decorative terracotta ridge tiles and finial. red brick corniced chimney stack, terracotta pots, overhanging eaves; barge boards. WALLS: Moulded brick plinth course; painted brick Flemish bond; first floor has rough cast render walls and decorative barge boards to gable front. OPENINGS: Original timber casement windows; timber window cill supported on brackets at first floor; ground floor corner window has similar decorative timber 'porch' surround. Front door set in chamfered corner porch with decorative timber elements; tongue and groove timber door; bootscraper.
This official record and map point do not grant access. Most recorded buildings are privately owned; view them only from public ground unless the owner allows entry.