Add your own picture and explain the route, parking, gates, paths or landmarks that help people find it.
Earn 5 points after the picture is checked and accepted.
Add your photo and local directionsShare what you foundWhat is recorded here
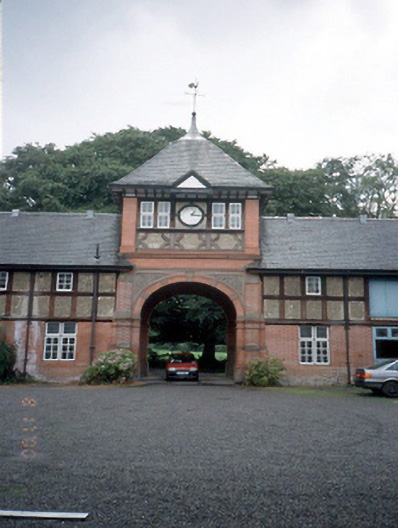
Detached multiple-bay stable block arranged around a courtyard, c.1910. Two-storeys to north, south and east blocks, and single-storey to west block. Double-height carriageway arch with clock tower above to east block. Designed by architect L.M. Mc Donnell.ROOF: Double pitched slate roof with gables to breakfront ends bays, flanking raised central bay; hipped slate roof with sprocketed overhanging eaves; capped with weather vane; double pitched roofs to three other blocks with red brick chimneys stacks and moulded clay pots. WALLS: Machine made red brick, Flemish bond; roughcast rendered first floor with ornate applied timber panels in Tudor style; central bay with superimposed buttress piers and sandstone cartouches. OPENINGS: Square headed window openings; red brick or timber soffits, reveals and cills with timber casement windows; double height round headed carraige arch; red brick and intermittent sandstone voussoirs and fluted keystone; rendered soffit, red brick reveals with two square headed door openings; many other square headed door openings; red brick soffits, reveals; glazed panelled and diagonal tongue and grooved timber doors.
This official record and map point do not grant access. Most recorded buildings are privately owned; view them only from public ground unless the owner allows entry.