Add your own picture and explain the route, parking, gates, paths or landmarks that help people find it.
Earn 5 points after the picture is checked and accepted.
Add your photo and local directionsShare what you foundWhat is recorded here
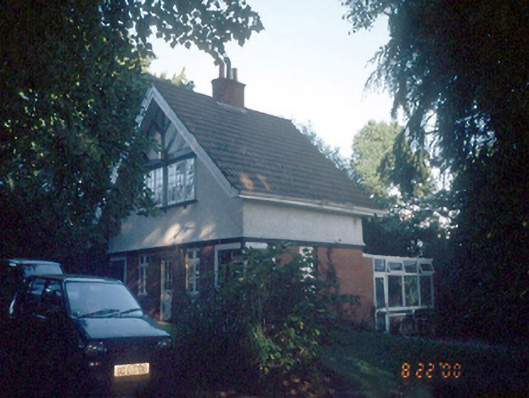
Detached gable-fronted five-bay two-storey half timber neo-Tudor gate lodge, c.1900. Conservatory to rear, c.1980.ROOF: Double pitched; tiled; overhanging timber eaves and barge boards; corniced red brick stack with modern terracotta pots. WALLS: Machine made red brick; Flemish bond; moulded red brick plinth course; rough cast render walls at first floor level, timber latching to uppermost part of façade. OPENINGS: Centrally placed timber and glass panelled door with brick soffits and reveals; timber casement windows; ground floor corner windows with carved timber porch.
This official record and map point do not grant access. Most recorded buildings are privately owned; view them only from public ground unless the owner allows entry.