Add your own picture and explain the route, parking, gates, paths or landmarks that help people find it.
Earn 5 points after the picture is checked and accepted.
Add your photo and local directionsShare what you foundWhat is recorded here
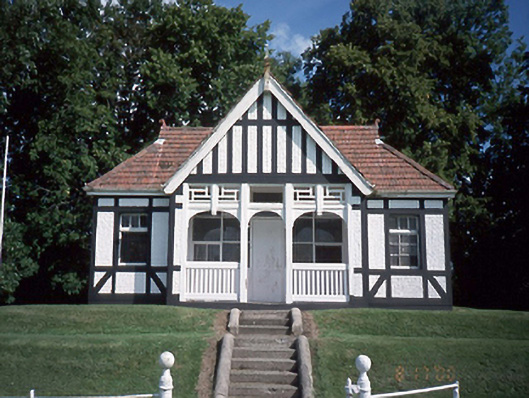
Detached three-bay single-storey pavilion, c.1915, with gabled breakfront having recessed porch within. Single-storey corrugated-iron lean-to, c.1980, attached to north elevation.ROOF: Hipped clay tiled roof with louvered gable above each hip; centrally placed breakfront double pitched roof; same covering; timber barge boards and finial; cast-iron rainwater goods. WALLS: Rough cast rendered walls with smooth rendered strips giving appearance of Tudor style timber cagework house; central gable front rest on Bessemer beam supported by four timber posts joined by timber arched panels with central timber newel below timber lattice work; plain timber balustrade flanks entrance to porch. OPENINGS: Square headed window openings; rendered soffits, reveals and flush cills; side hung casement windows; square headed door openings set in porch flanked by large fixed sidelights and overlight with tongue and grooved stall risers; tongue & grooved panelling to porch; red and black terracotta tiled porch floor.
This official record and map point do not grant access. Most recorded buildings are privately owned; view them only from public ground unless the owner allows entry.