Add your own picture and explain the route, parking, gates, paths or landmarks that help people find it.
Earn 5 points after the picture is checked and accepted.
Add your photo and local directionsShare what you foundWhat is recorded here
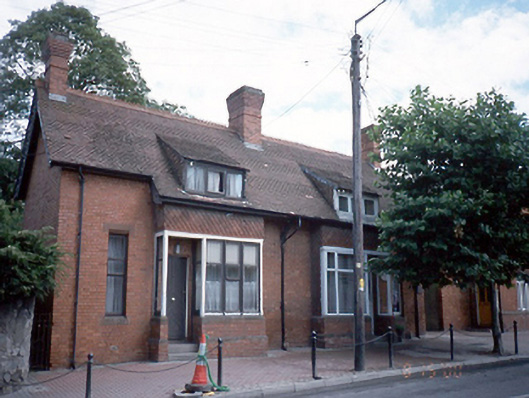
Semi-detached two-bay single-storey red brick house with attic accommodation, c.1900, with projecting entrance porch. Now in use as offices. Extended to rear c.1995. (Pair with 11362004)ROOF: Double pitch clay tile roof with terracotta comb ridge tiles; cast-iron rainwater goods; decorative barge boards on side elevation; stepped red brick chimney stack. WALLS: Machine made red brick, Flemish bond, flush pointing, sandstone plinth course to bay projection; rendered side and rear elevation; clay tile hanging on bay projection. OPENINGS: Square headed window opening, lintels soffit, reveals, flush chamfered block ended cills; three sided bay window with red brick base, uPVC casement window and frame; dormer square headed window opening with uPVC casement window; square headed door opening, red brick flat arch, soffit, reveals, two granite steps, glazed door, covered by bay projection with uPVC glazing to side forming porches.
This official record and map point do not grant access. Most recorded buildings are privately owned; view them only from public ground unless the owner allows entry.