Add your own picture and explain the route, parking, gates, paths or landmarks that help people find it.
Earn 5 points after the picture is checked and accepted.
Add your photo and local directionsShare what you foundWhat is recorded here
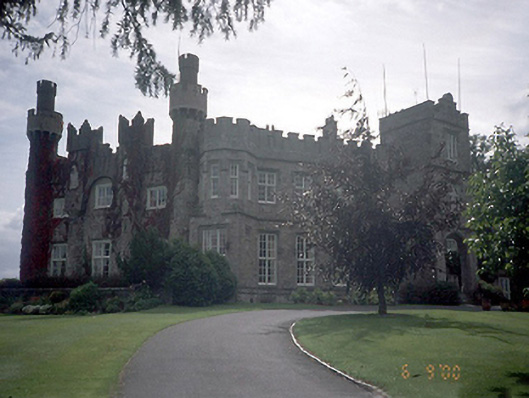
Detached seven-bay two-storey castle, incorporating fabric of earlier castle. Extended and remodelled c.1810, with battlements and turrets. Two wings to rear, with several later additions. Farmyard quadrangle mostly dating to c.1840. Demesne with lake, cascades, ice-house, gate lodges, obelisk, tower, bridges, rustic pavilion, and Doric temple. ROOF: Concealed by parapet; hipped and double pitched; slate, nap rendered chimney stacks, terracotta pots. WALLS: Rendered; coursed rubble, crenellated parapet. OPENINGS: Mostly square headed; rendered reveals; granite cills; timber casements and sashes, c.1810 and later; Gothic overlights to garden front doors; stone porch added c.1850 to east elevation; groin vaulted; timber door. INTERIOR:Octagonal entrance hall; Gothic vaulting; ballroom with Adamesque plasterwork.
This official record and map point do not grant access. Most recorded buildings are privately owned; view them only from public ground unless the owner allows entry.