Add your own picture and explain the route, parking, gates, paths or landmarks that help people find it.
Earn 5 points after the picture is checked and accepted.
Add your photo and local directionsShare what you foundWhat is recorded here
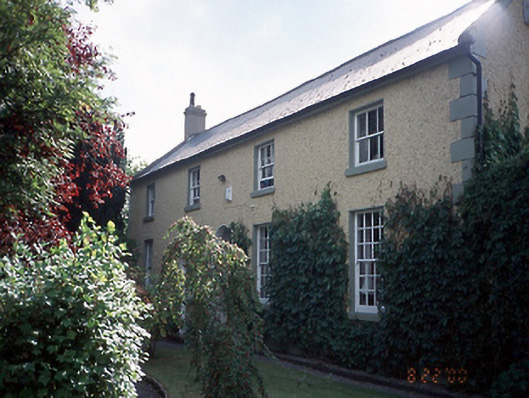
Detached four-bay two-storey school house, c.1830, on a T-shaped plan with two-storey return to rear. Subsequently in use as presbytery and now in private residential use. Outbuilding to north.ROOF: Double pitched; tiled; terracotta ridge tiles; rendered stacks; clay pots; slight overhanging eaves. WALLS: Rough cast render; rendered quoins and plinth course. OPENINGS: Square headed, rendered soffits and reveals; painted stone cills replacement 9/9 timber sashes, 3/3 to first floor windows; round headed front door, flat roofed porch with ionic columns c.1970, six panelled timber door; lead fanlight.
This official record and map point do not grant access. Most recorded buildings are privately owned; view them only from public ground unless the owner allows entry.