Add your own picture and explain the route, parking, gates, paths or landmarks that help people find it.
Earn 5 points after the picture is checked and accepted.
Add your photo and local directionsShare what you foundWhat is recorded here
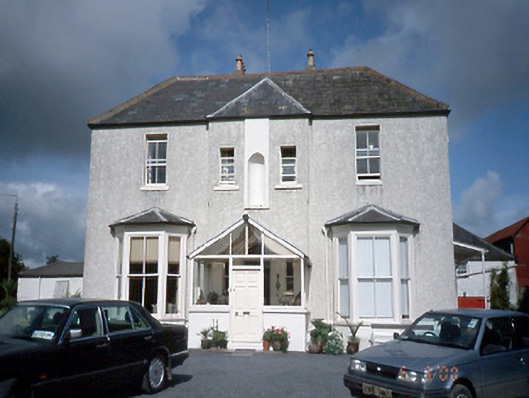
Detached three-bay two-storey over basement house, c.1920, with advanced central bay. Built on site of earlier property dated to the eighteenth century. Projecting entrance porch flanked by bay windows to ground floor, c.1910. Farmyard complex arranged around courtyard to north. Ashlar limestone piers and cast-iron entrance gates with ruined gate lodge to site.ROOF: Hipped slate roof with decorative terracotta ridge riles; two nap rendered corniced chimney stacks with terracotta pots. WALLS: Rough cast rendered on a nap rendered plinth; nap rendered low wall surrounds basement area; nap rendered niche to central bay first floor.OPENINGS:Square headed with nap rendered reveals; stone cills, 2/2 timber sash windows; round headed door opening with plain fanlight, timber and glazed door, c.1980 and flanked by two narrow sash windows; raised and fielded timber panelled door to porch, c.1980.
This official record and map point do not grant access. Most recorded buildings are privately owned; view them only from public ground unless the owner allows entry.