Add your own picture and explain the route, parking, gates, paths or landmarks that help people find it.
Earn 5 points after the picture is checked and accepted.
Add your photo and local directionsShare what you foundWhat is recorded here
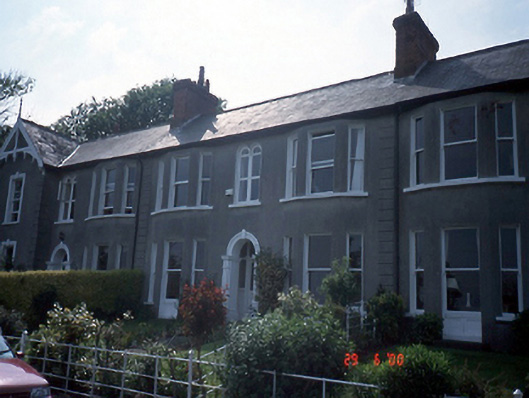
Terrace of six three-bay two-storey houses, c.1880, with gabled projecting end bays, having recessed central entrance porches, flanked by bay windows.ROOF: Double pitched slate roofs with terracotta ridge tiles; red brick chimneys; retaining terracotta chimney pots; exposed gutters; decorative timber barge boards with finials to end bays. WALLS: Cement rendered with render quoins to party walls; small single storey rendered scullery returns. OPENINGS: Round and square headed windows - most rendered reveals, stone sills; some original 1/1 timber sashes; others with casement uPVC; coloured glass to stairhall; door surrounds having fluted pilasters and moulded key stone; timber panelled and glazed doors flanked by sidelights and overlights above; recessed porches to mid terrace houses withl timber panelled and glazed doors flanked by sidelights and overlights above.
This official record and map point do not grant access. Most recorded buildings are privately owned; view them only from public ground unless the owner allows entry.