Add your own picture and explain the route, parking, gates, paths or landmarks that help people find it.
Earn 5 points after the picture is checked and accepted.
Add your photo and local directionsShare what you foundWhat is recorded here
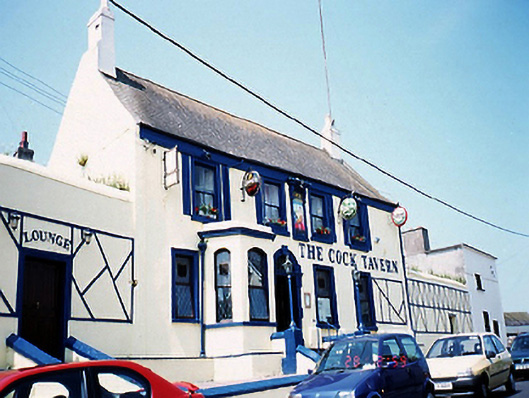
Detached four-bay two-storey over basement house, c.1800, with flanking screen walls. Gibbsian door surround approached by steps, with single-storey bay window to left-hand side. Single-bay single-storey return to rear. Partly re-fenestrated, c.1985. Now in use as public house.ROOF:Double-pitched; fibre-cement slate; concrete ridge tiles; nap rendered chimney stack; yellow clay octagonal pots; cast-iron rainwater goods; flat-roof to canted bay window with moulded cornice. WALLS: Nap rendered; nap rendered 'timber frame' dressings. OPENINGS: Square-headed window openings; moulded architraves; concrete sills to ground floor; replacement timber casement windows, c.1985; stone sills to upper floor; original 2/2 timber sash windows; canted bay window to left ground floor; segmental-headed window openings; continuous sill course; replacement timber casement windows, c.1985; round-headed door opening; cut-stone Gibbsian door case; replacement timber panelled door and diamond leaded fanlight, c.1990 I
This official record and map point do not grant access. Most recorded buildings are privately owned; view them only from public ground unless the owner allows entry.