Add your own picture and explain the route, parking, gates, paths or landmarks that help people find it.
Earn 5 points after the picture is checked and accepted.
Add your photo and local directionsShare what you foundWhat is recorded here
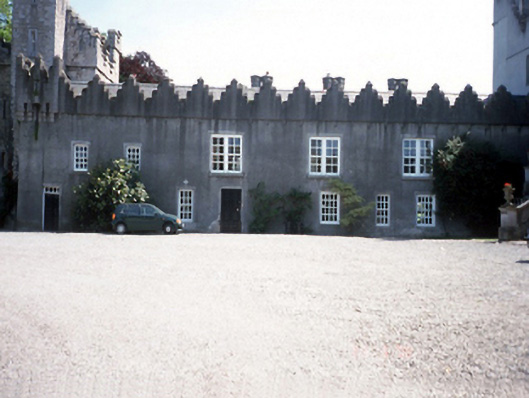
Attached six-bay two-storey wing, c.1825, with decorative stepped battlemented parapet having corner machicolation to north-east. Renovated 1910 with some openings remodelled to first floor to accommodate use as private chapel. ROOF:Double pitched slate set behind decorative stepped and crenellated parapet. Nap rendered chimneys with red clay pots. Cast-iron rainwater goods. WALLS:Roughcast rendered.OPENINGS:Timber sash windows with stone sills. Three window openings remodelled, 1910, to first floor. Timber panelled doors. INTERIOR: Private chapel inserted to first floor, 1910, to design by Edwin Lutyens.
This official record and map point do not grant access. Most recorded buildings are privately owned; view them only from public ground unless the owner allows entry.