Add your own picture and explain the route, parking, gates, paths or landmarks that help people find it.
Earn 5 points after the picture is checked and accepted.
Add your photo and local directionsShare what you foundWhat is recorded here
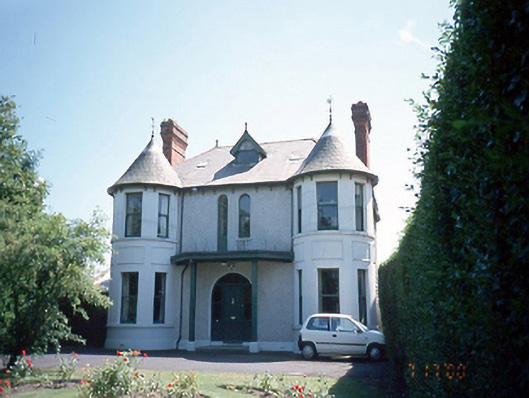
Detached three-bay two-storey house with dormer attic, c.1910, having corner turrets and timber porch canopy.ROOF: Hipped roof; turreted roofs to bow projections; slate terracotta roof ridge tiles; tall brick chimney stacks with stepped cornice; centrally placed timber dormer window with timber barge boards and finial and sea shells set into tympanum. WALLS: Pebble dashed central bay; rendered side bays having rendered panels dividing ground from first floor. Early painted metal vent grills. OPENINGS: Square-headed openings to both floors of turrets; rendered reveals and cills; 1/1 timber sashes with cylinder glass; openings to central bay first floor: round headed 1/1 timber sash windows; window to left gives access to roof of porch; rendered reveals; original timber panelled door with textured and coloured side lights; polychrome tiles to door step.
This official record and map point do not grant access. Most recorded buildings are privately owned; view them only from public ground unless the owner allows entry.