Add your own picture and explain the route, parking, gates, paths or landmarks that help people find it.
Earn 5 points after the picture is checked and accepted.
Add your photo and local directionsShare what you foundWhat is recorded here
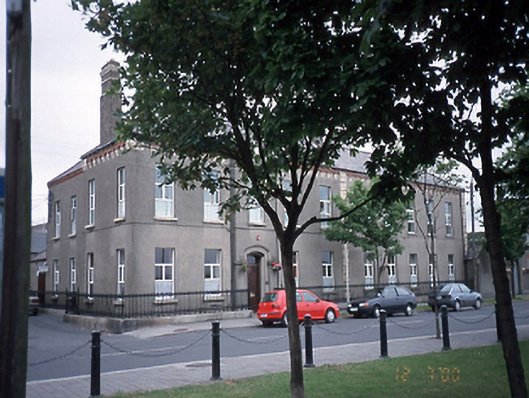
Detached ten-bay two-storey convent, c.1880, with gabled entrance bay and returns to rear. Single-storey extensions and outbuildings to west. Chapel with polygonal apse, c.1900, attached to north gable. Hospital complex attached to west.ROOF: Double pitched and hipped with slates, terracotta ridge tiles & brick chimneys; slate chapel roof with fishscale slates. WALLS: Cement rendered with brick dressings. OPENINGS: Square headed rendered reveals uPVC windows and granite cills; rendered moulded segmental headed surround to timber panelled door with granite flagging to entrance.
This official record and map point do not grant access. Most recorded buildings are privately owned; view them only from public ground unless the owner allows entry.