Add your own picture and explain the route, parking, gates, paths or landmarks that help people find it.
Earn 5 points after the picture is checked and accepted.
Add your photo and local directionsShare what you foundWhat is recorded here
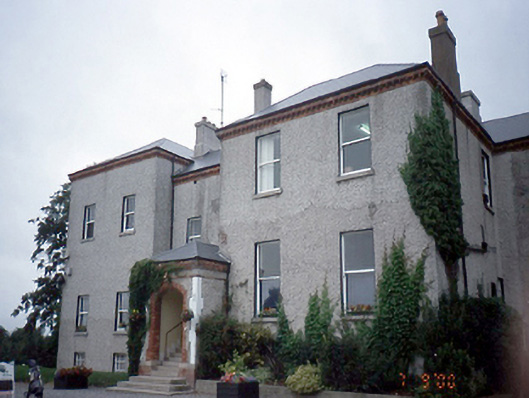
Detached five-bay two-storey over basement house, c.1850, with recessed bay to north and recessed central bay having single-storey projecting entrance porch. Limestone entrance gates, derelict gate lodge and farmyard complex to site.ROOF: Hipped asbestos cement roof with nap rendered chimney stacks; clay pots; cast-iron rainwater goods. WALLS: Rough-cast rendered with red brick corbel cornice. OPENINGS: Square headed with nap rendered reveals; granite cills; 1/1 timber sash windows; segmental headed porch opening with brick dressing; timber and glazed door, c.1990, granite steps. INTERIOR: Raised and fielded timber shutters, lugged architraves, raised and fielded timber doors, run moulded cornice ramped dado rail, mahogany staircase with tapered balusters.
This official record and map point do not grant access. Most recorded buildings are privately owned; view them only from public ground unless the owner allows entry.