Add your own picture and explain the route, parking, gates, paths or landmarks that help people find it.
Earn 5 points after the picture is checked and accepted.
Add your photo and local directionsShare what you foundWhat is recorded here
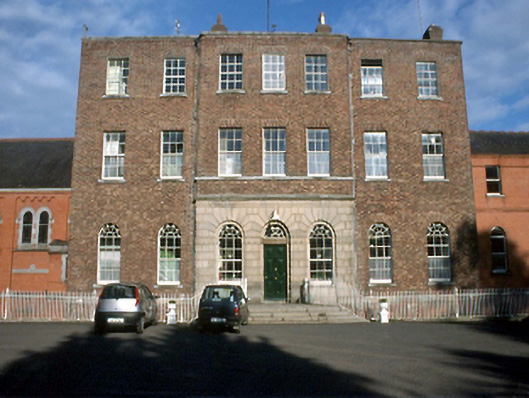
Attached seven-bay three-storey over basement red brick country house, c.1785, originally detached. Three-bay full-height central breakfront with rusticated ashlar granite to ground floor. Three-bay full height central bow to rear façade. Now in use as ecclesiastical residence and school. Detached eight-bay subterranean cellar range c.1785 at basement level to west of entrance façade. ROOF: Flat-roofed, originally pitched. Red brick chimneys with clayware pots. Cast-iron rainwater goods. WALLS: Red brick Flemish bond, with rusticated granite ashlar to ground floor central breakfront. Carved granite stringcourse to ground floor. Red brick parapet. OPENINGS: Timber sash windows with granite sills, set in round headed openings to ground floor, with square headed openings above. Timber panelled door with fanlight above. Venetian windows to side elevations. Glazed timber doors to rear. INTERIOR: Very fine oval entrance hall
This official record and map point do not grant access. Most recorded buildings are privately owned; view them only from public ground unless the owner allows entry.