Add your own picture and explain the route, parking, gates, paths or landmarks that help people find it.
Earn 5 points after the picture is checked and accepted.
Add your photo and local directionsShare what you foundWhat is recorded here
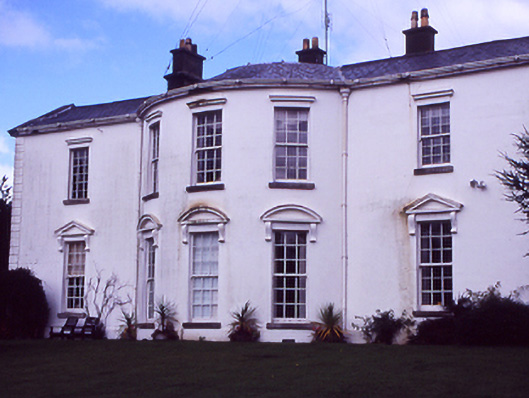
Detached seven-bay two-storey country house, c.1830, on an L-shaped plan. Comprising five-bay two-storey central block with single-storey prostyle Ionic portico, flanked by gabled projecting end bays. Return to rear. Gate lodge and gateway c.1830 to site.ROOF: Double pitched slate with concrete ridge tiles; nap rendered chimney stacks; cast-iron rainwater goods. WALLS: Lined and ruled; nap rendered. OPENINGS: Timber sash windows with granite sills, with entablatures and pediments above. Timber panelled door surrounded by moulded granite ashlar architrave with fluted corbels supporting entablature.
This official record and map point do not grant access. Most recorded buildings are privately owned; view them only from public ground unless the owner allows entry.