Add your own picture and explain the route, parking, gates, paths or landmarks that help people find it.
Earn 5 points after the picture is checked and accepted.
Add your photo and local directionsShare what you foundWhat is recorded here
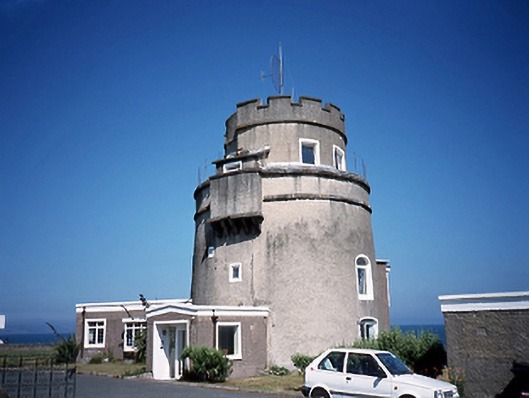
Martello tower, c.1805, on a circular plan with tapered profile. Projecting entrance porch, crenellated extension to roof and two-bay single-storey extension to side, c.1970. Now in use as dwelling.ROOF: Roof hidden behind crenellated parapet wall. Adjoining extension has a flat roof; Martello tower has an unusual rendered chimney stack. WALLS: Pebble dash; granite string course & granite cornice; original parapet wall; rendered string course & rendered coping to parapet. OPENINGS: Square and segmental headed; rendered reveals; variety of randomly placed uPVC windows; refurbished kead windows; oriel window opening; uPVC front door.
This official record and map point do not grant access. Most recorded buildings are privately owned; view them only from public ground unless the owner allows entry.