Add your own picture and explain the route, parking, gates, paths or landmarks that help people find it.
Earn 5 points after the picture is checked and accepted.
Add your photo and local directionsShare what you foundWhat is recorded here
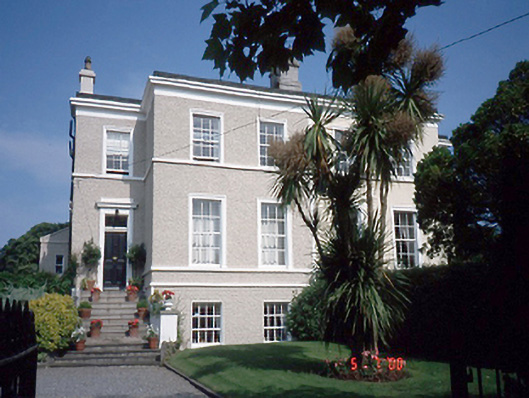
Group of six semi-detached three-bay two-storey over part-raised basement houses, c.1835, with recessed terminating bays approached by flights of steps. Individually renovated and refenestrated, c.1990, with one pair retaining original fenestration.ROOF: Double-pitched behind nap rendered parapet; slate - some with replacement fibre-cement slate; concrete ridge tiles; nap rendered chimney stacks; yellow clay pots; cast-iron rainwater goods. WALLS: Nap rendered; painted; nap rendered courses; moulded cornice. OPENINGS: Square-headed; nap rendered continuous sill courses; moulded architraves; 6/6 timber sash windows - some replacement uPVC; moulded entablatures over door openings; timber panelled doors; overlights.
This official record and map point do not grant access. Most recorded buildings are privately owned; view them only from public ground unless the owner allows entry.