Add your own picture and explain the route, parking, gates, paths or landmarks that help people find it.
Earn 5 points after the picture is checked and accepted.
Add your photo and local directionsShare what you foundWhat is recorded here
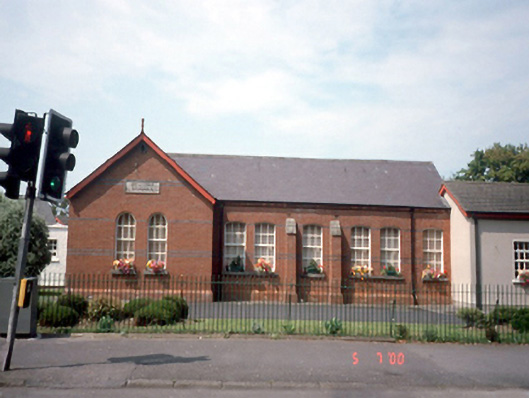
Formerly detached eight-bay single-storey red brick national school, c.1900, with advanced gabled entrance bays to west end. Flat-roofed recessed extension to west, c.1960, linking building with 1956 school house. Single-storey advanced extension to east, c.1985.ROOF: Double pitched and gable-fronted; flat-roof to end bay; natural slates to main block; fibre-cement slate to wing; concrete ridge tiles; timber eaves; clay finial; cast-iron rainwater goods. WALLS: Red brick; Flemish bond; grey brick courses; pair of buttresses to front; granite coping; cut-stone plaque inscribed: "Malahide/schools"; roughcast to end bay; nap rendered to wing; red brick dressings. OPENINGS: Round- and segmental-headed window openings; stone sills; 6/6 and 9/6 timber sash windows; square-headed window openings to wings; concrete sills; timber casement windows.
This official record and map point do not grant access. Most recorded buildings are privately owned; view them only from public ground unless the owner allows entry.