Add your own picture and explain the route, parking, gates, paths or landmarks that help people find it.
Earn 5 points after the picture is checked and accepted.
Add your photo and local directionsShare what you foundWhat is recorded here
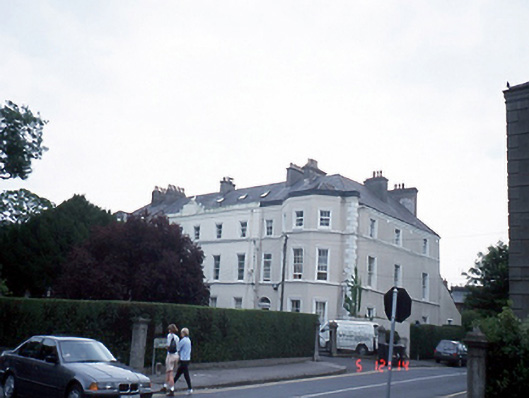
Group of four terraced three-bay three-storey over basement houses, c.1835, retaining original fenestration, with full-height canted terminating bays to end houses. Individually renovated and extended, c.1970 to the present.ROOF: Double-pitched natural slate roofs hipped to one end, perpendicular double pitch roof to other end. Cast-iron rainwater goods; rendered stacks. WALLS: Nap rendered; continuous courses; raised quoins to corners; painted. OPENINGS: Windows with moulded plaster surrounds. Most houses retain original timber sashes. Doors set in round-headed recesses; tear drop leaded fanlights with original coloured glass detailing. Original door surrounds retained. Roundheaded stairhall windows to rear.
This official record and map point do not grant access. Most recorded buildings are privately owned; view them only from public ground unless the owner allows entry.