Add your own picture and explain the route, parking, gates, paths or landmarks that help people find it.
Earn 5 points after the picture is checked and accepted.
Add your photo and local directionsShare what you foundWhat is recorded here
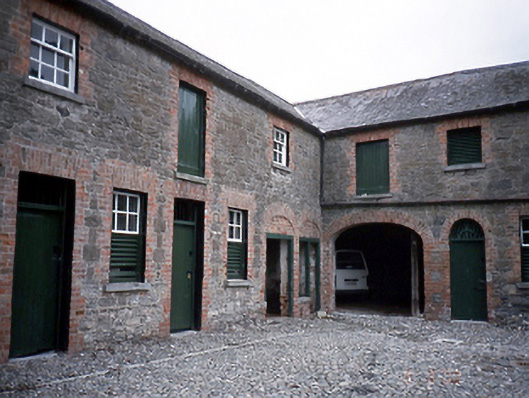
Multiple-bay two-storey farmyard complex, c.1855, on an L-shaped plan with integral carriageway arches and square profile clock tower arranged around a courtyard. Detached three-bay carriage house and detached outbuilding to south side of courtyard.ROOF: Hipped slate; terracotta ridge tiles; nap rendered chimney stack with cornice. WALLS: Snecked rock faced limestone with tinted brick surrounds to openings; square profile single-bay three-storey clock tower with rough cast rendered walls, sprocketed slate roof; louvered lantern and cast-iron weather vane. OPENINGS: Square and round headed red brick dressed openings, stone sills 3/6, 6/6 timber sash windows, timber panelled tongue and grooved doors, half door to both floors; depressed headed carriage arches with elaborate hinges to carriage entrances.
This official record and map point do not grant access. Most recorded buildings are privately owned; view them only from public ground unless the owner allows entry.