Add your own picture and explain the route, parking, gates, paths or landmarks that help people find it.
Earn 5 points after the picture is checked and accepted.
Add your photo and local directionsShare what you foundWhat is recorded here
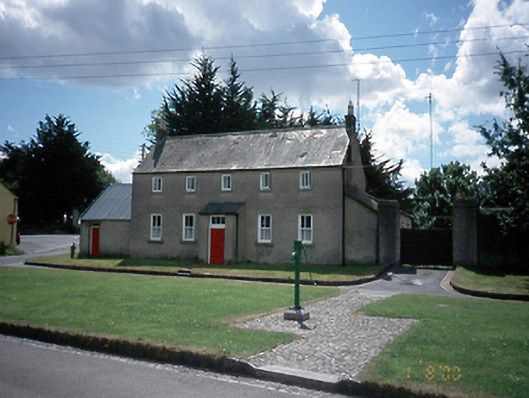
Detached five-bay two-storey house, c.1840, with projecting entrance porch and having single-bay single-storey addition to east. Two-bay single-storey extension to north, c.1998.ROOF: Double-pitched; terracotta ridge tiles; brick stacks; clay pots. WALLS: Pebble-dashed; yellow brick; English garden wall bond exposed to right gable; single pebble-dashed extension, c.1998, to rear. OPENINGS: Square-headed; rendered reveals; granite cills, 2/2 timber sash windows; timber casements; timber tongue and grooved front door with glazed overlight.
This official record and map point do not grant access. Most recorded buildings are privately owned; view them only from public ground unless the owner allows entry.