Add your own picture and explain the route, parking, gates, paths or landmarks that help people find it.
Earn 5 points after the picture is checked and accepted.
Add your photo and local directionsShare what you foundWhat is recorded here
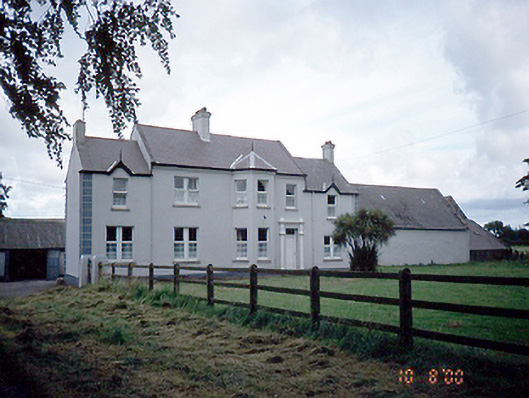
Detached five-bay two-storey farmhouse, c.1880, with off-centre canted bay, gablets to terminating bays and return to rear. Farm building attached to east. Farmyard complex to rear.ROOF: Double pitched slate roof with terracotta ridge tiles; timber finials to gable and canted bay; rendered chimney stacks with a moulded cornice; cast-iron rainwater goods. WALLS: Nap rendered; ruled and lined with quoins and rendered plinth course. OPENINGS: Square headed with rendered reveals; granite cills and uPVC casements; originally bipartite windows to ground floor; square headed door with fluted plaster surround and uPVC door.
This official record and map point do not grant access. Most recorded buildings are privately owned; view them only from public ground unless the owner allows entry.