Add your own picture and explain the route, parking, gates, paths or landmarks that help people find it.
Earn 5 points after the picture is checked and accepted.
Add your photo and local directionsShare what you foundWhat is recorded here
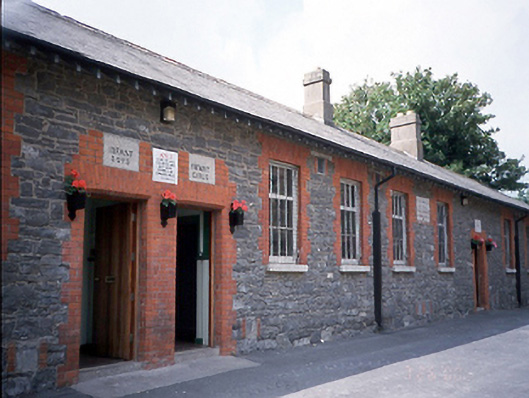
Detached thirteen-bay single-storey national school, c.1890. Three-bay gable-fronted extension to rear and five-bay single-storey rendered extension to right-hand side, built 1924.ROOF: Double pitched roof with over hanging timber eaves supported by timber brackets; double pitched roof to three bay return; with timber barge boards; slate; rendered chimney stacks with plain clay pots; PVC rainwater goods. WALLS: Rubble coursed walls with red brick dressed openings; five-bays to left are rendered to front & rear including return; quoining to sides. OPENINGS:Square headed windows; granite cills; red brick dressed openings; probably original timber casements windows; windows to extension are square headed with rendered reveals; painted granite cills and contain probably original 6/6 timber sashes with ogee sash horns; door to extension: square headed; rendered surround with rendered key stone; single granite step, 1990's timber door; rendered fascia with 'Infants' indented into it; three others doors on front façade are square headed with brick quoining; granite door steps and have granite plaques above (see other) and 1990's timber tongue and groove doors.
This official record and map point do not grant access. Most recorded buildings are privately owned; view them only from public ground unless the owner allows entry.