Add your own picture and explain the route, parking, gates, paths or landmarks that help people find it.
Earn 5 points after the picture is checked and accepted.
Add your photo and local directionsShare what you foundWhat is recorded here
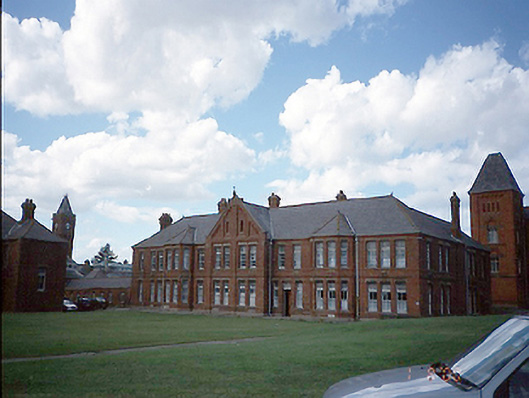
Extensive complex of multiple bay single-, two- and three- storey red brick hospital buildings, c.1900, with central breakfronts, full-height canted bays and flanking end bay towers. Complex designed by George Coppinger Ashlin. Chapel to grounds.ROOF: Hipped double pitched slate; terracotta ridge tiles; cornice; red brick chimneys; cast-iron rainwater goods. WALLS: Red brick English garden wall bond with limestone plinth course and red sandstone dressings; brick string courses, dentil courses and cornice. OPENINGS: Square headed, chamfered carved sandstone lintels and running moulded cills, brick reveals; variety of probably original timber sash and uPVC windows; round headed window openings, with hood mouldings recessed reveals, chamfered sill, timber casement windows; square headed door openings with chamfered sandstone lintels with margin glass overlight, plain glass overlight, timber panelled doors, timber and glazed doors.
This official record and map point do not grant access. Most recorded buildings are privately owned; view them only from public ground unless the owner allows entry.