Add your own picture and explain the route, parking, gates, paths or landmarks that help people find it.
Earn 5 points after the picture is checked and accepted.
Add your photo and local directionsShare what you foundWhat is recorded here
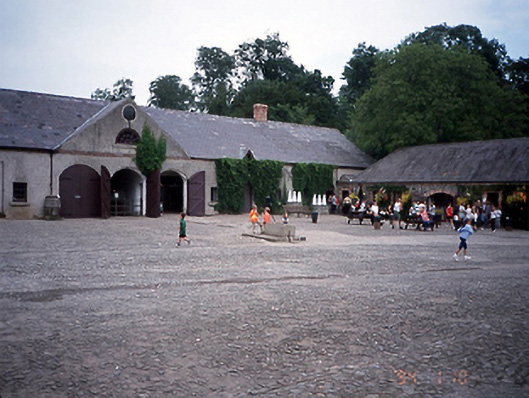
Courtyard quadrangle, c.1790, comprising two-storey stable blocks, single-storey random rubble ranges and adjoining aviary. Designed by Robert Mack. In use as a museum of late eighteenth century rural life.ROOF: Hipped; slate; terracotta ridge tiles; red brick chimneys; gable to central three-bays of main block. WALLS: Rough-cast render with red brick strings courses to L-shape block; random rubble limestone and red brick to other ranges. OPENINGS: Square-headed windows; brick dressed openings except to L-shape blocks which are rendered; granite cills; mostly timber casements some 20th century sashes; timber panelled doors; round headed; original Gothic fanlight retained.
This official record and map point do not grant access. Most recorded buildings are privately owned; view them only from public ground unless the owner allows entry.