Add your own picture and explain the route, parking, gates, paths or landmarks that help people find it.
Earn 5 points after the picture is checked and accepted.
Add your photo and local directionsShare what you foundWhat is recorded here
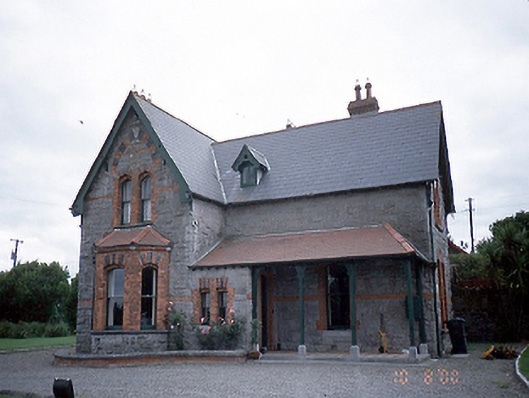
Detached three-bay single-storey Church of Ireland rectory with half-dormer attic, built 1866, on an T-shaped plan centred on single-bay single-storey projecting porch abutting single-bay full-height gabled projecting end bay. Designed by James Edward Rogers (1838-96) who also designed the nearby Kenure Church (see 11324026). ROOF: Pitched slate roof on a T-shaped plan centred on gablet; pitched slate roof (west), terracotta ridge tiles, snecked limestone chimney stacks having red brick stringcourses below corbelled stepped capping, timber bargeboards on timber purlins, and cast-iron rainwater goods. WALLS: Red brick banded snecked rock faced limestone walls. OPENINGS: Pointed segmental-headed window openings with red brick block-and-start surrounds and one-over-one timber sash windows. INTERIOR: Intact. SITE: Set back from road in landscaped grounds with margined tooled limestone ashlar piers having pyramidal capping and cast-iron double gates.
This official record and map point do not grant access. Most recorded buildings are privately owned; view them only from public ground unless the owner allows entry.