Add your own picture and explain the route, parking, gates, paths or landmarks that help people find it.
Earn 5 points after the picture is checked and accepted.
Add your photo and local directionsShare what you foundWhat is recorded here
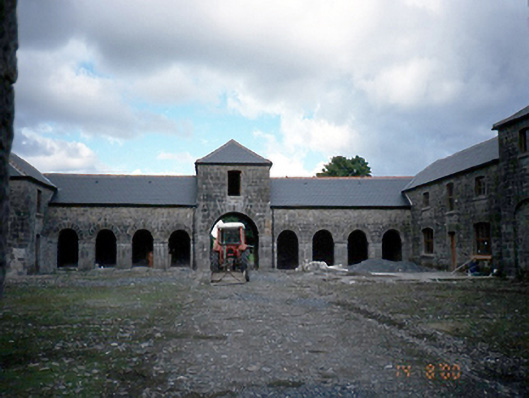
Farmyard complex, c. 1740, set around a gravelled courtyard. Nine-bay single-storey range to north-east having central two-storey entrance pavilion with integral carriageway arch. Nine-bay two-storey range attached to south-east. Four-bay two-storey range to north-west linked to north-east range by rubble stone wall. Rubble stone walls with ashlar gate piers to south-west. Two-storey outbuilding to north-east. Detached house c.1999 to south-east.ROOF:Double pitched and hipped asbestos tiled; terracotta ridge tiles; plastic rainwater goods. WALLS: Coursed limestone rubble. OPENINGS: Round headed cut stone voussoirs to arcade; segmental and square headed openings with coursed limestone reveals, stone sill ; replacement windows and timber tongue and grooved panelled doors, c.1999.
This official record and map point do not grant access. Most recorded buildings are privately owned; view them only from public ground unless the owner allows entry.