Add your own picture and explain the route, parking, gates, paths or landmarks that help people find it.
Earn 5 points after the picture is checked and accepted.
Add your photo and local directionsShare what you foundWhat is recorded here
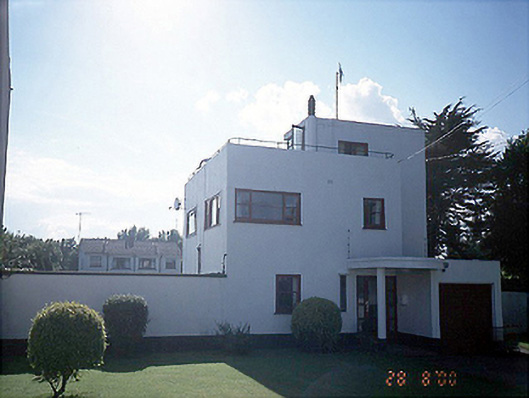
Detached two-bay three-storey house, c.1940, on an irregular plan in two blocks with a roof terrace to lower block. Flat-roofed projecting entrance porch supported by a column. Garage to right-hand side.ROOF: Flat roof. WALLS: Nap rendered. OPENINGS: Irregular fenestration with squareheaded and rectangular window with rendered reveals and timber sash and casement windows; squareheaded door opening with timber and glazed door with narrow timber casement sidelight to left.
This official record and map point do not grant access. Most recorded buildings are privately owned; view them only from public ground unless the owner allows entry.