Add your own picture and explain the route, parking, gates, paths or landmarks that help people find it.
Earn 5 points after the picture is checked and accepted.
Add your photo and local directionsShare what you foundWhat is recorded here
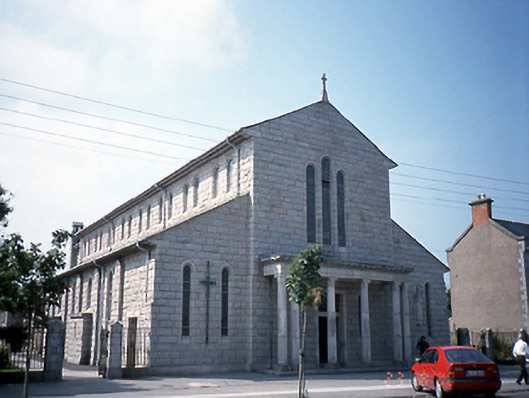
Detached gable-fronted Catholic church, designed 1935; built 1936-9, flanked by lean-to side aisles, with entrance portico, chancel and single-storey sacristy. Freestanding bell tower to rear.ROOF: Double pitched; lean-to roofs to side aisles; slate; cast-iron rainwater goods. WALLS: Rock faced granite; snecked granite to bell tower; Portland stone statue of Saint Patrick to front elevation. OPENINGS: Square headed door openings; carved granite surrounds; panelled timber double doors; round headed windows; granite surrounds; canted granite cills; stained glass windows, c.1935. INTERIOR: Nave with clerestory windows separated from side aisle by stylised ionic arcades; Celtic plasterwork to archivolts; double pitched exposed timber truss ceiling lean-to to aisles; timber floorboards; terracotta tiles to centre aisle; rectangular apse with marble panelled walls; gallery to rear chapels to either side of vestibule.
This official record and map point do not grant access. Most recorded buildings are privately owned; view them only from public ground unless the owner allows entry.