Add your own picture and explain the route, parking, gates, paths or landmarks that help people find it.
Earn 5 points after the picture is checked and accepted.
Add your photo and local directionsShare what you foundWhat is recorded here
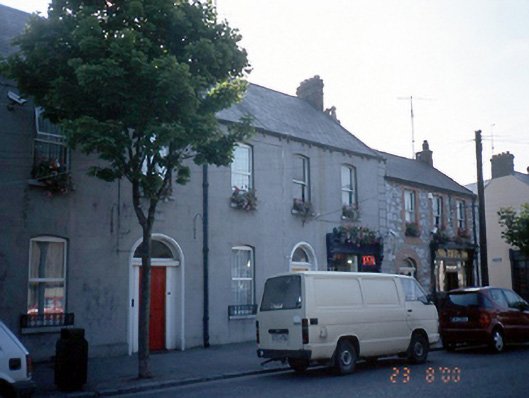
Pair of terraced two-storey houses, c.1875. Three-bay two-storey house to left-hand side and two-bay two-storey house with shopfront to right-hand side.ROOF: Double pitched; slate; red brick corniced stacks; cast-iron rainwater goods. WALLS: Nap rendered; plaster quoins; nap rendered plinth; red brick corbels to eaves. OPENINGS: Segmental headed windows; rendered reveals; limestone cills; uPVC casements; roundheaded doors; moulded rendered archivolt; plate glass fanlights; reproduction doors; shopfront consists of two pilasters with console brackets supporting facia board, timber stallriser with display window to left, timber and glazed double doors to right with overlight, c.1990.
This official record and map point do not grant access. Most recorded buildings are privately owned; view them only from public ground unless the owner allows entry.