Add your own picture and explain the route, parking, gates, paths or landmarks that help people find it.
Earn 5 points after the picture is checked and accepted.
Add your photo and local directionsShare what you foundWhat is recorded here
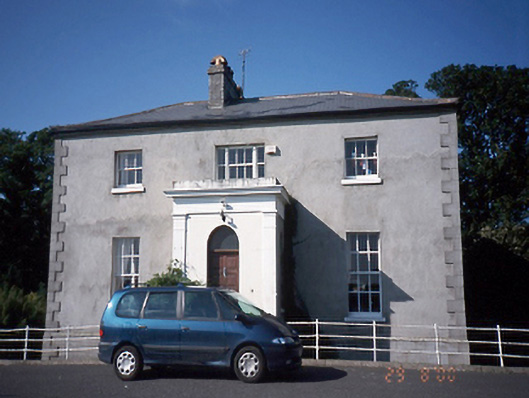
Detached three-bay two-storey over basement glebe house, built 1830, with projecting entrance porch. Single-bay two-storey extension to rear, c.1990. Two-storey rubble stone coach house to rear.ROOF: Hipped concrete asbestos tiled roof with terracotta ridge tiles and limestone chimney stack with terracotta pots. WALLS: Cement rendered with quoins; limestone plinth course and ruled and limed basement; nap rendered porch with flanking pilasters and moulded cornice.OPENINGS: Square headed; round headed stairhall windows and tri-partite and windows with cement rendered reveals; limestone cills; 6/6 and 3/3 timber sash windows; roundheaded door openings with rendered reveals and timber panelled door with fanlight having narrow round headed sidelight to side elevation of entrance porch
This official record and map point do not grant access. Most recorded buildings are privately owned; view them only from public ground unless the owner allows entry.