Add your own picture and explain the route, parking, gates, paths or landmarks that help people find it.
Earn 5 points after the picture is checked and accepted.
Add your photo and local directionsShare what you foundWhat is recorded here
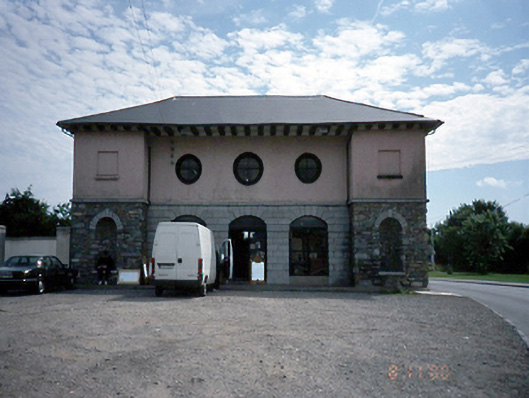
Detached five-bay two-storey former market house, built 1811. Comprising three central depressed arch openings with oculi above, flanked by end bays. Niches with blind openings above to end bays. Flat-roofed extension to rear. Now in use as retail outlet.ROOF: Hipped tiles roof with timber brackets supporting over hanging eaves; uPVC rainwater goods; subsidiary flat felt roof to rear extension. WALLS: Rubble limestone ground floor of breakfront end bays; rusticated limestone central bays to ground floor section having limestone string course at 1st floor level with roughcast rendered 1st floor to all bays. OPENINGS: Ground floor; flanking end bays are roound headed niches with limestone vouissoirs & cills with rubble limestone within; above are square headed blind opeings with painted cill; three ocular with rendered surround & fixed pane glazing; three depressed arch openings with rusticated limestone vouissoirssoffits & reveals; 2/2 fixed pane glazing & central opening with double leaf timber glazed doors; round headed opening to side elevation with rusticated vouissoirs to side elevation; blocked up; timber casement windows to rear extension
This official record and map point do not grant access. Most recorded buildings are privately owned; view them only from public ground unless the owner allows entry.