Add your own picture and explain the route, parking, gates, paths or landmarks that help people find it.
Earn 5 points after the picture is checked and accepted.
Add your photo and local directionsShare what you foundWhat is recorded here
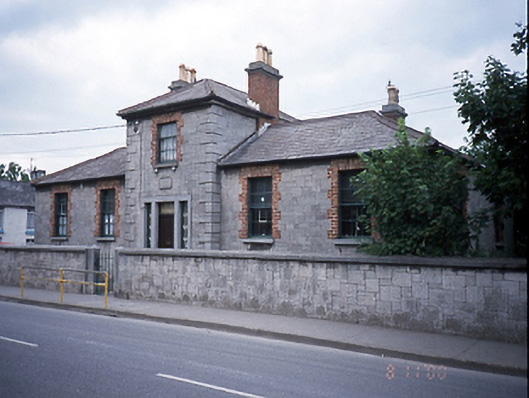
Detached five-bay two-storey national school, built 1859, with central single-bay two-storey block flanked by recessed two-bay single-storey wings. Designed by Sandham Symes. Three-bay single-storey former school master's house to rear.ROOF: Multiple hipped slate roofs with clay ridge tiles & red brick chimney stacks with limestone caps & moulded terracotta pots; cast-iron gutters & down pipes. WALLS: Ashlar limestone walls with rusticated limestone quoining. OPENINGS: Square headed window openings with red brick dressed openings; brick soffits & reveals; limestone cills surroundings 6/6 timber sash windows; square headed door opening with tripartite limestone doorcase comprising leaded side lights over recessed limestone panels
This official record and map point do not grant access. Most recorded buildings are privately owned; view them only from public ground unless the owner allows entry.