Add your own picture and explain the route, parking, gates, paths or landmarks that help people find it.
Earn 5 points after the picture is checked and accepted.
Add your photo and local directionsShare what you foundWhat is recorded here
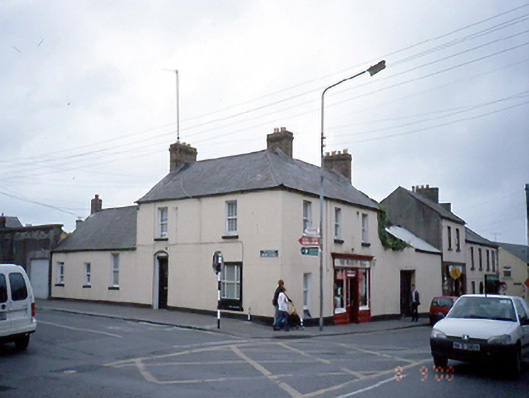
Corner-sited detached three-bay two-storey house, c.1850, with three-bay single storey return to rear. Timber shopfront to ground floor.ROOF:Two double pitched slates roofs adjoining at right angles to form L-shaped plan; double pitched roof to rear extension; yellow brick stacks; clay pots; terracotta roof ridge tiles. WALLS: Nap rendered with rendered plinth course; cast-iron street sign to Railway Street frontage. OPENINGS:Side elevation, door segmental headed recessed arch with rendered reveals & soffit contains original timber & glass panelled door with early letter box & knocker; limestone door step; all windows square headed painted cills; single pane sashes; convex sash horns except for ground floor to right of shop which has chamfered cills extension windows retain 2/2, 1/1 timber sashes and ground floor window to side elevation rendered reveals flush fixed multipane, textured glass window with timber frame. Shopfront- early timber shopfront having four slender plain pilasters with moulded timber dentil fascia with applied lettering stating "The Fashion Hall"; beneath is rectangular overlight with two leaf glass & timber panelled door flanked by rendered stall risers with large plate glass fixed windows above.
This official record and map point do not grant access. Most recorded buildings are privately owned; view them only from public ground unless the owner allows entry.