Add your own picture and explain the route, parking, gates, paths or landmarks that help people find it.
Earn 5 points after the picture is checked and accepted.
Add your photo and local directionsShare what you foundWhat is recorded here
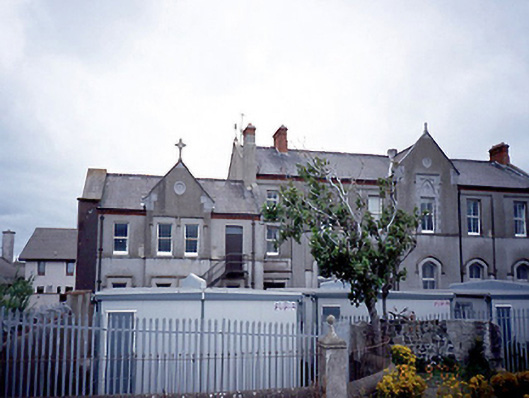
Detached six-bay two-storey convent, built 1909, with advanced gable-fronted bay. Four-bay two-storey wing to south side with advanced gable-fronted central bays. Now also in use as school. ROOF: Double pitched; slate; moulded terracotta roof ridge tiles; limestone coping to gable ends with carved minatue limestone gable ends supported on brackets; gable pediment place above single-bay break front; limeston cross located at apex of gable to right, missing on left gable; red brick chimney stacks, clay pots, cast-iron rainwater goods. WALLS: Rendered walls; moulded red brick cornice mouldings.OPENINGS:Ground floor; shallow pointed arched hood mouldings; rendered reveals, limestone cills, 2/2 timber sashes, 1/1 timber sashes with added mullions to rear elevation central window at first floor has hood moulding and point arched inset with limestone dressing.
This official record and map point do not grant access. Most recorded buildings are privately owned; view them only from public ground unless the owner allows entry.