Add your own picture and explain the route, parking, gates, paths or landmarks that help people find it.
Earn 5 points after the picture is checked and accepted.
Add your photo and local directionsShare what you foundWhat is recorded here
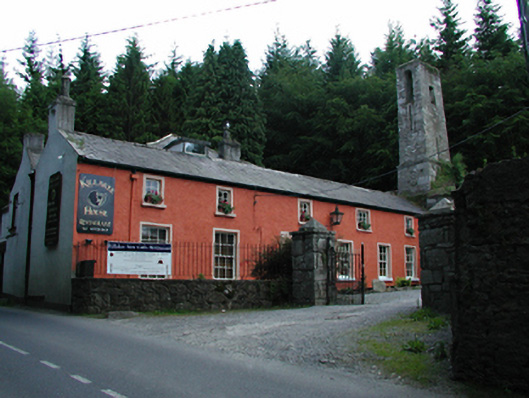
Detached five-bay two-storey former house, c.1765, now in use as a restaurant and bar. Coarse rendered walls. Replacement timber sash windows to ground floor. Pitched slate roof with rendered chimney stacks to gables. Four-bay two-storey former dower house of Killakee House, c.1806, abutting to rere to form T-plan. Roughcast rendered walls with cut stone quoins. Timber Wyatt and casement windows. Hipped slate roof. Unroofed remains of two-storey rubble stone stables to north-west, with prominent belfry and blocked carriage arches. Also in yard smaller stable of similar style. Single-cell Gothic style lodge across road.
This official record and map point do not grant access. Most recorded buildings are privately owned; view them only from public ground unless the owner allows entry.