Add your own picture and explain the route, parking, gates, paths or landmarks that help people find it.
Earn 5 points after the picture is checked and accepted.
Add your photo and local directionsShare what you foundWhat is recorded here
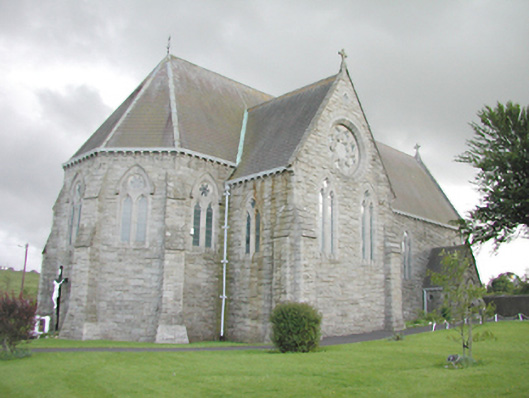
Detached gable-fronted cruciform plan church, built 1876. Seven-bay nave with polygonal apse to east end, single-bay transepts, and single-storey gabled entrance porch to north wall. Snecked rock-faced limestone walls with angle buttresses. Pair of lancet windows to each bay, with either quatrefoil or hexafoil window above. Wheel window to west front and simple round plate tracery window to each transept gable. Elaborate pointed doorcase with roll mouldings and paired colonnettes within porch. Banded pitched slate roof with eaves corbels. Bellcote to south transept. Timber scissors truss roof on corbels to interior. Ashlar gate piers with cast-iron gates and simple wrought-iron archway.
This official record and map point do not grant access. Most recorded buildings are privately owned; view them only from public ground unless the owner allows entry.