Add your own picture and explain the route, parking, gates, paths or landmarks that help people find it.
Earn 5 points after the picture is checked and accepted.
Add your photo and local directionsShare what you foundWhat is recorded here
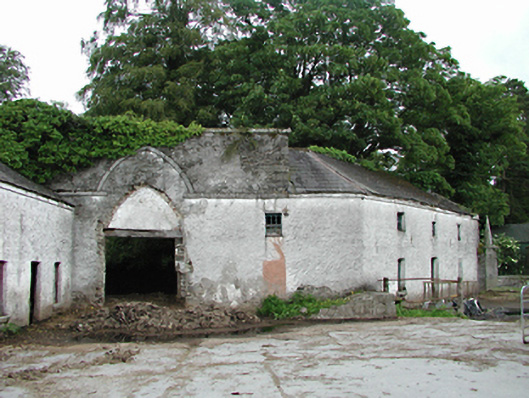
Detached multiple-bay two-storey former estate offices, c.1800, now partially used as animal sheds. The main structure is divided into two angled parts with roughcast rendered walls. Timber sash windows with stone sills and timber door, several openings blocked. Hipped slate roof. Partially blocked double-height pointed-arched opening with granite string course mirroring arch incorporated into north-west of former offices. Three-bay single-storey block attached to south-west elevation, adjacent to arch, in similar style to offices. Further addition of four-bay single-storey stables with roughcast rendered walls, stable doors and hipped corrugated metal roof.
This official record and map point do not grant access. Most recorded buildings are privately owned; view them only from public ground unless the owner allows entry.