Add your own picture and explain the route, parking, gates, paths or landmarks that help people find it.
Earn 5 points after the picture is checked and accepted.
Add your photo and local directionsShare what you foundWhat is recorded here
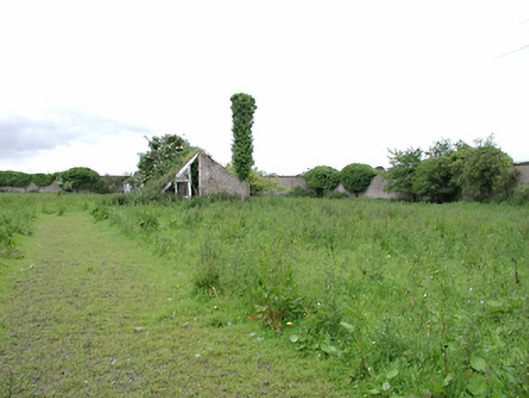
Former walled garden c.1800, now in use as a cattle grazing area. The garden is enclosed by a high limestone rubble walls with partial red brick coping. Interiors of north, east and west walls are lined with red brick. Southern part of enclosure wall has buttresses, redundant openings and a segmental-arched gateway. Façade of two-bay two-storey house with replacement uPVC windows and door, hipped slate roof and red brick chimney stacks incorporated into north-east of enclosure wall. Overgrown structure of red brick with pointed-arched openings built into south-east corner of enclosure wall. Dilapidated timber-framed glass-house located in centre of overgrown garden.
This official record and map point do not grant access. Most recorded buildings are privately owned; view them only from public ground unless the owner allows entry.