Add your own picture and explain the route, parking, gates, paths or landmarks that help people find it.
Earn 5 points after the picture is checked and accepted.
Add your photo and local directionsShare what you foundWhat is recorded here
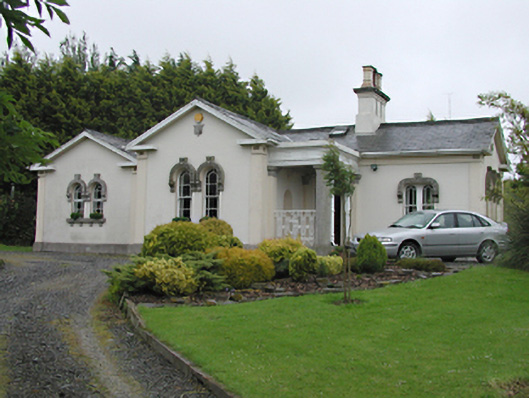
Detached seven-bay single-storey former gate lodge to the Johnstown-Kennedy Estate, built in 1879, now in use as a private house. Originally an L-plan, but now a T-plan, the house having been extended in modern times to the north-east in the style of the original house. Rendered, ruled and lined walls with large granite footing. Open-bed pediments to the centre bay of the original house, copied to the north-easternmost bay to the rere. Round-headed timber sash windows with granite sills throughout resting on granite consoles with elaborately carved stone hoods and keystones. Pilasters to corners. Portico to the front entrance with a large granite column supporting an architrave with dentil moulding and sunken panels. Carved stone shield to each of three gables. Pitched and hipped slate roofs with rendered chimney stacks and decorated yellow terracotta chimneypots.
This official record and map point do not grant access. Most recorded buildings are privately owned; view them only from public ground unless the owner allows entry.