Add your own picture and explain the route, parking, gates, paths or landmarks that help people find it.
Earn 5 points after the picture is checked and accepted.
Add your photo and local directionsShare what you foundWhat is recorded here
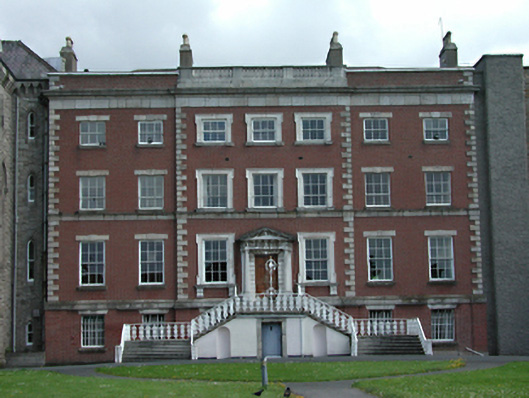
Formerly detached seven-bay three-storey over basement former country house, c.1730, with shallow three-bay breakfront. Used as a convent from the 1830s until c.1999, and now unoccupied. Red brick walls with raised granite quoins and string courses. Timber sash windows throughout, partly replacement to rere. Lugged architrave surrounds to breakfront openings, granite lintels elsewhere. Timber panelled door in rusticated stone surround with flanking Doric columns, full entablature and pediment. Perron to entrance with elaborate cast-iron railings. Hipped slate roof behind parapet, balustraded to breakfront, with four chimney stacks. Similar rere façade with pedimented breakfront. French doors in pedimented Ionic doorcase with stairs over basement area to garden terrace. Green man keystone to door.
This official record and map point do not grant access. Most recorded buildings are privately owned; view them only from public ground unless the owner allows entry.