Add your own picture and explain the route, parking, gates, paths or landmarks that help people find it.
Earn 5 points after the picture is checked and accepted.
Add your photo and local directionsShare what you foundWhat is recorded here
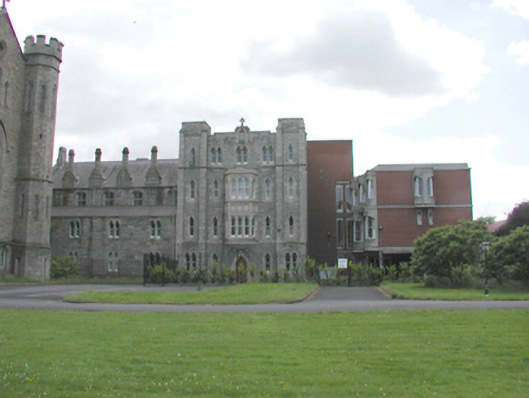
Detached multiple-bay four-storey former convent, c. 1921, now in use as a nursing home. Five-bay four-storey tower with advanced corner turrets, ogee windows and pointed arched doorway. Five light double oriel window above. Four-bay three-storey wing to east, marked by prominent chimney breasts, polygonal stacks, paired windows below. South face simple treatment of four bays, single chimney stack. Cut stone dressings to openings, pitched slate roof. Multiple-bay three-storey extension to south, c.1970, with red brick and pre-cast concrete walls. Ground floor open, piers support upper storeys. Sequence of corner windows returning from north façade round to west elevation. Openings in pre-cast concrete bays with lancet heads forming projecting angle. Slit windows to south. East façade with conservatory. Plain openings, gable and eaves level chimney stacks to rere of tower (east) wing. Roughcast rendered boundary wall with granite Gibbsian door surround to pedestrian entrance and blocked openings having brick surrounds.
This official record and map point do not grant access. Most recorded buildings are privately owned; view them only from public ground unless the owner allows entry.