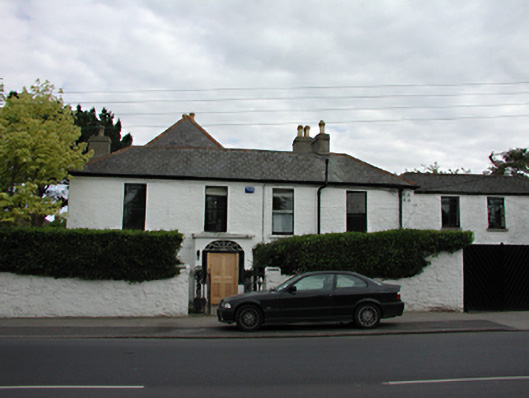
Add your own picture and explain the route, parking, gates, paths or landmarks that help people find it.
Earn 5 points after the picture is checked and accepted.
Add your photo and local directionsShare what you foundWhat is recorded here
Detached L-plan seven-bay two-storey former country house, c.1780, now in use as a private house. Three main sections. Principal house four bays, with brick and rubble walls, partly rendered and all painted. Replacement timber door in porch with segmental-arched radial fanlight and sidelights. Deep bay window with casements to east, glazed brick sills. Timber sash windows elsewhere. Hipped slate roof. Former stable block to west, three-bay with timber casements to first floor, hipped slate roof. Double-leafed door flanked by depressed arched brick openings. Some original eighteenth-century timber sash windows with exposed sash boxes. Modern outbuildings. Later two-bay addition to south of original house. South face of addition divided by full-height chimney breast, rising to yellow brick stack with slate hung sides. Diagonal brick corbels to eaves. Walls are rubble and brick under render. Pyramidal slate roof with terracotta ridge tiles. Elaborate cast-iron gate and rendered wall to street.
This official record and map point do not grant access. Most recorded buildings are privately owned; view them only from public ground unless the owner allows entry.