Add your own picture and explain the route, parking, gates, paths or landmarks that help people find it.
Earn 5 points after the picture is checked and accepted.
Add your photo and local directionsShare what you foundWhat is recorded here
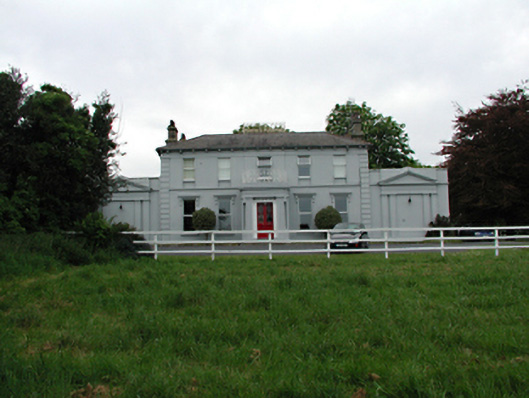
Detached five-bay two-storey house, built 1818. Flanking single-bay single-storey wings with applied blind temple front motifs. Central projecting single-storey porch crowned with cast-iron railings. Smooth rendered walls with parallel quoins and string course. Aluminium casement windows, with bracketed hoods to ground floor. Hipped slate roof with dentil cornice, cast-iron railings to valley, and four chimney stacks to perimeter. Arched gateway to garden with stucco plaque and funerary urn above. Large derelict house in garden known as the servants' quarters, echoes the proportions of the main house.
This official record and map point do not grant access. Most recorded buildings are privately owned; view them only from public ground unless the owner allows entry.