Add your own picture and explain the route, parking, gates, paths or landmarks that help people find it.
Earn 5 points after the picture is checked and accepted.
Add your photo and local directionsShare what you foundWhat is recorded here
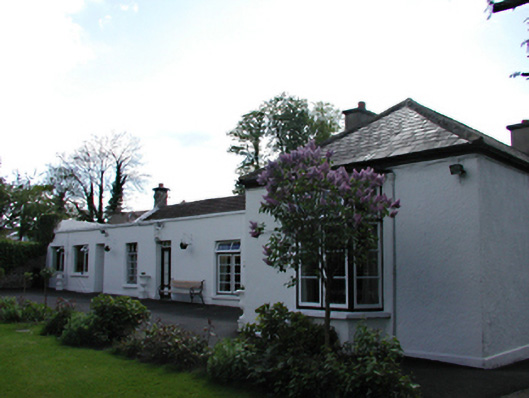
Detached single-storey house, c.1700, with later additions forming L-plan. Original building three bays, French door flanked by timber casement windows. M-profile red-tiled roof with valley. 1920s three-bay extension to south, with flat roof. Blocks fronted by unifying east façade with parapet. Entrance at re-entrant corner formed by two-bay perpendicular northern wing, with two French windows, probable original timber casements. Rendered stone walls. South and west fronts to streets blank, enclosed by random rubble walls and three timber gates at pedestrian entrances. House sits in walled garden on raised balustraded parterre.
This official record and map point do not grant access. Most recorded buildings are privately owned; view them only from public ground unless the owner allows entry.